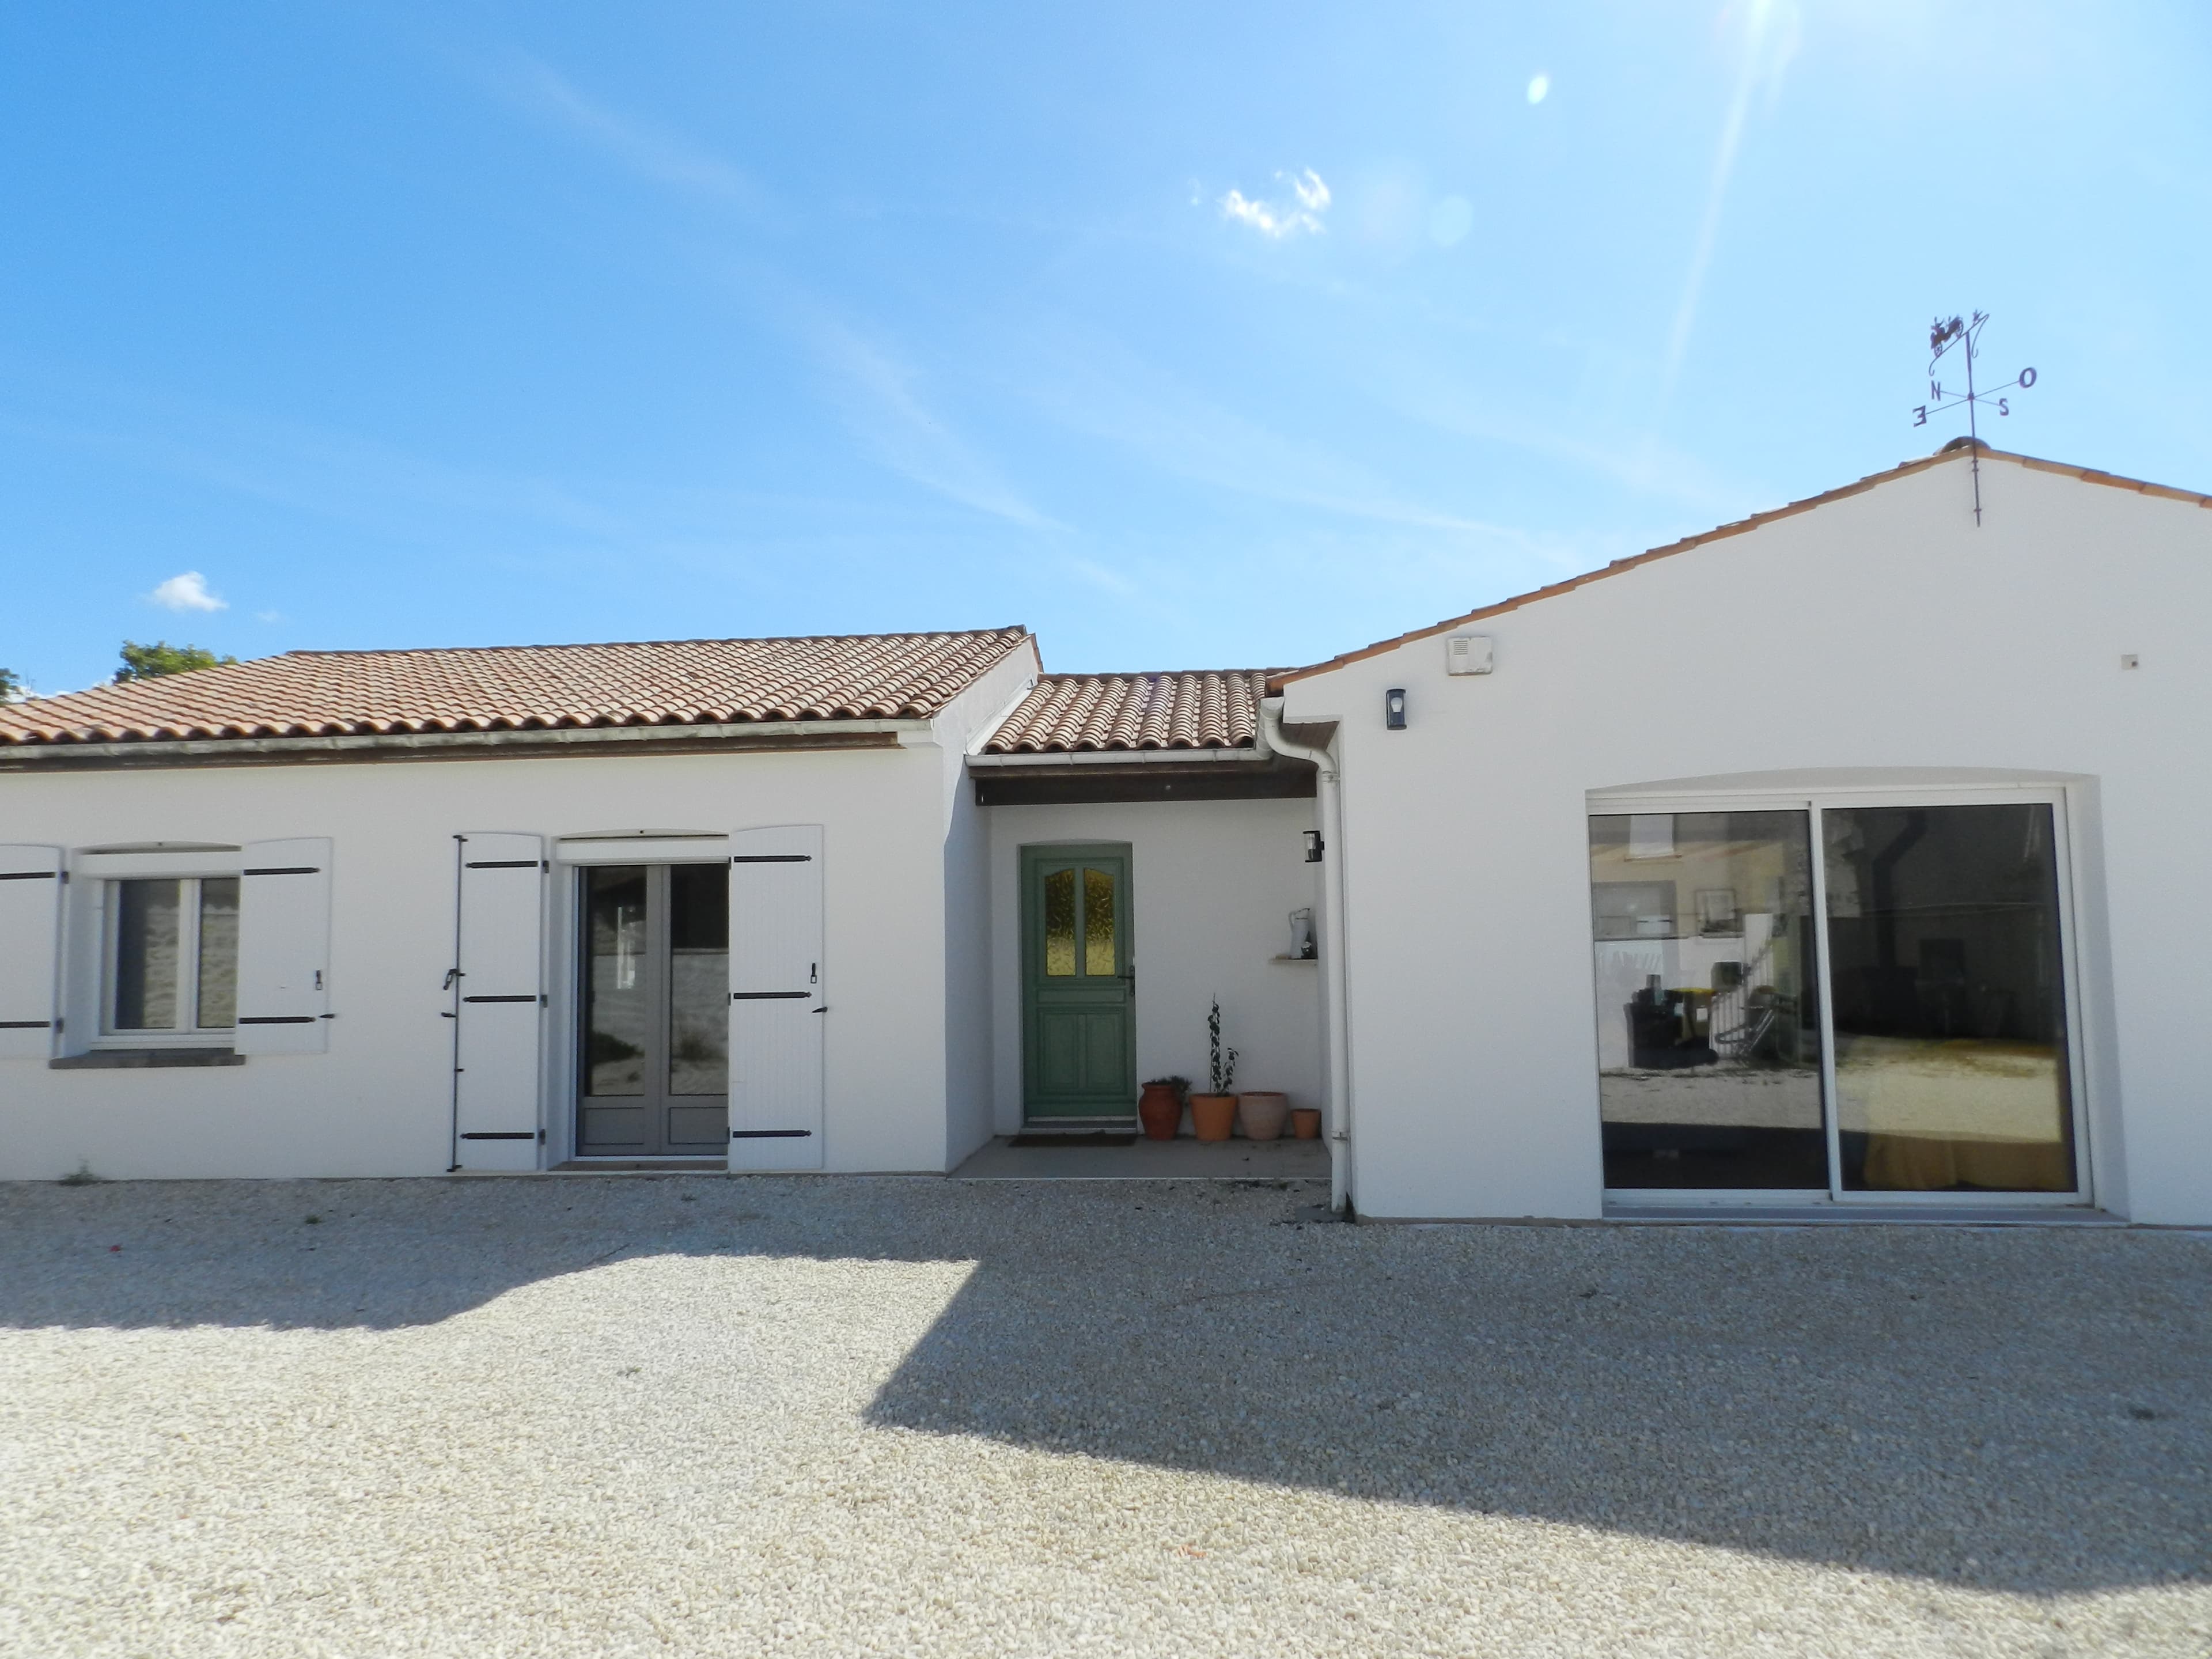
175 m²
The main house
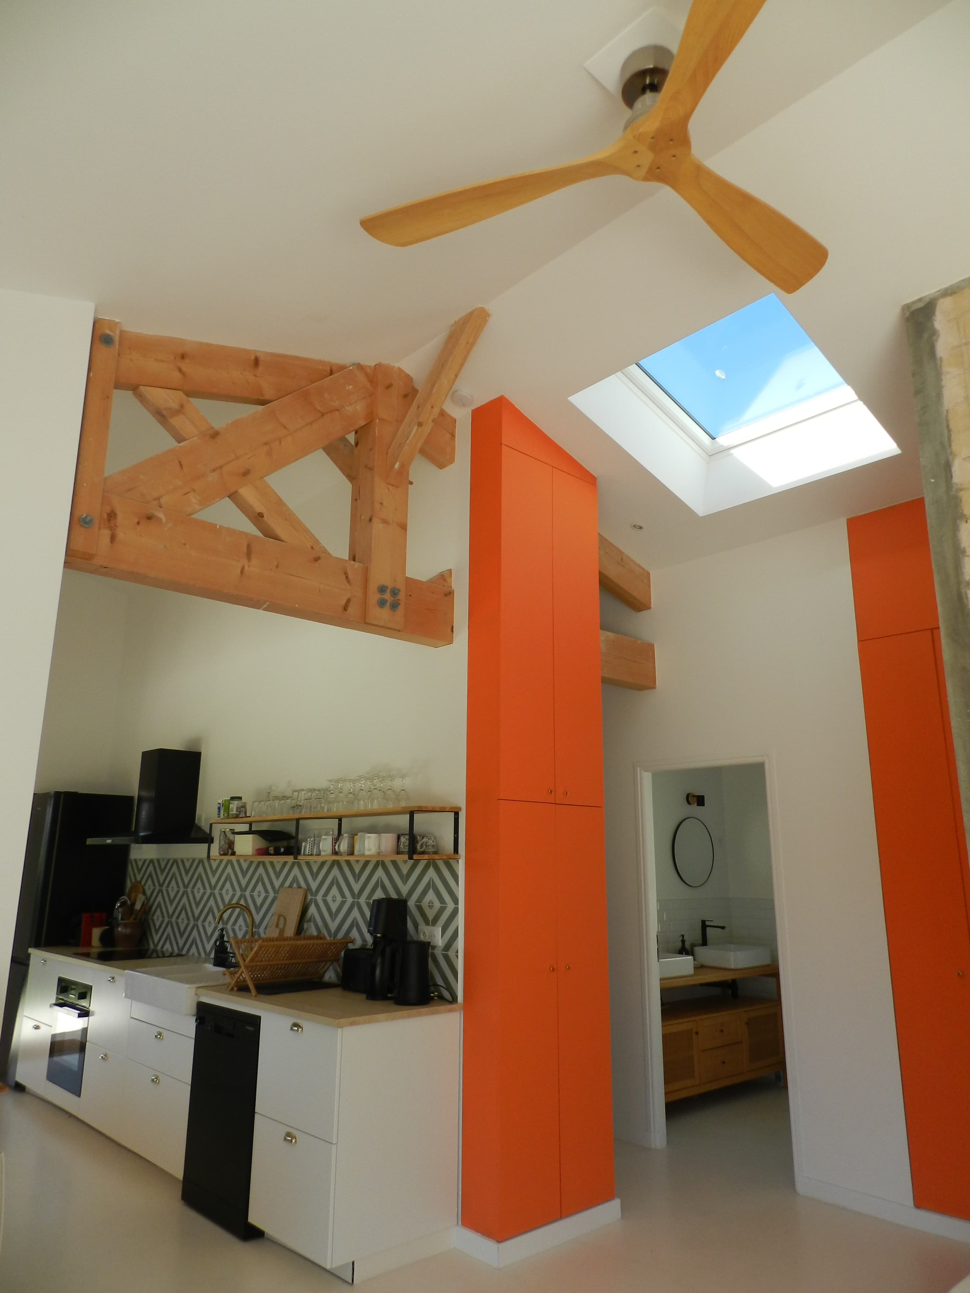
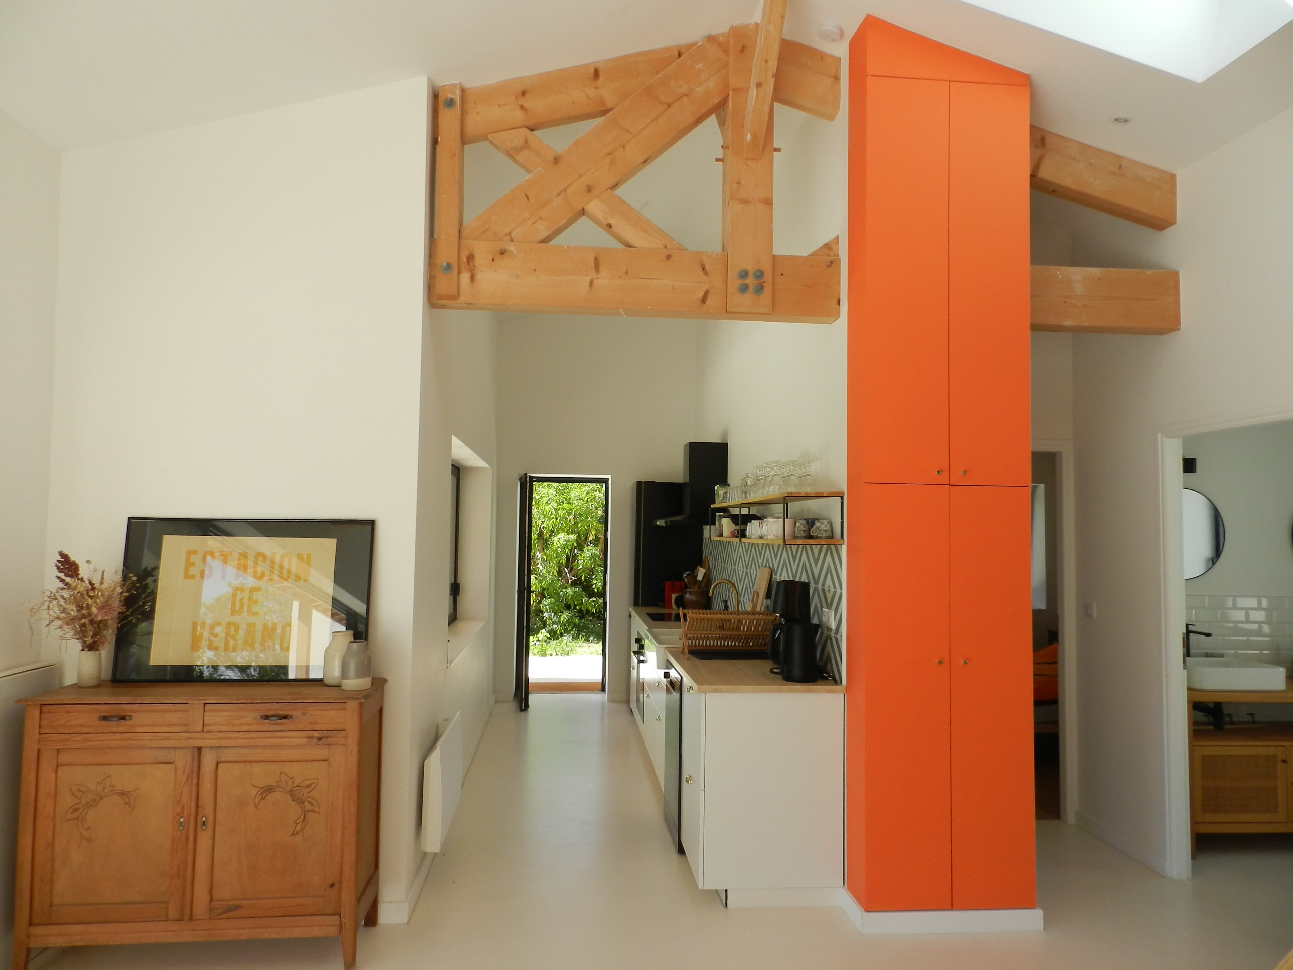
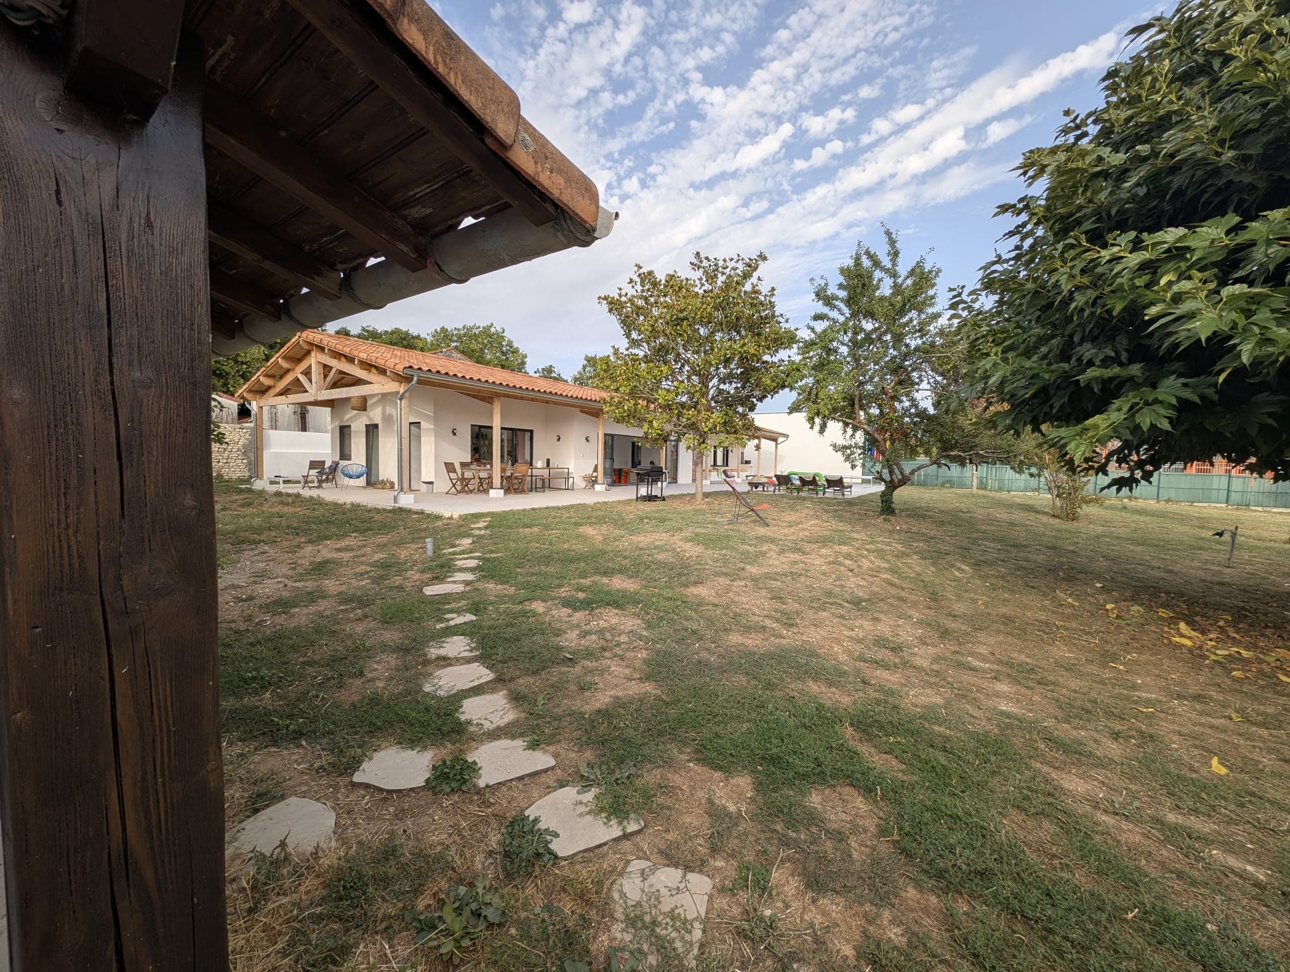
A fully renovated old village house, full of character, with materials built to last. You enter through a large hall with storage, leading to the sleeping area on one side and the living area on the other.
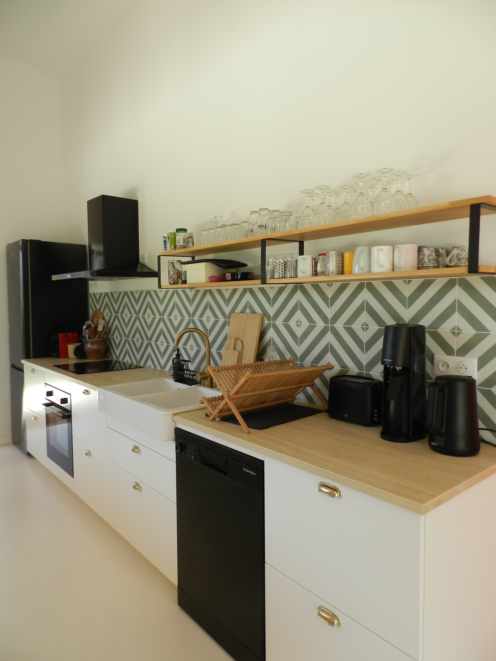
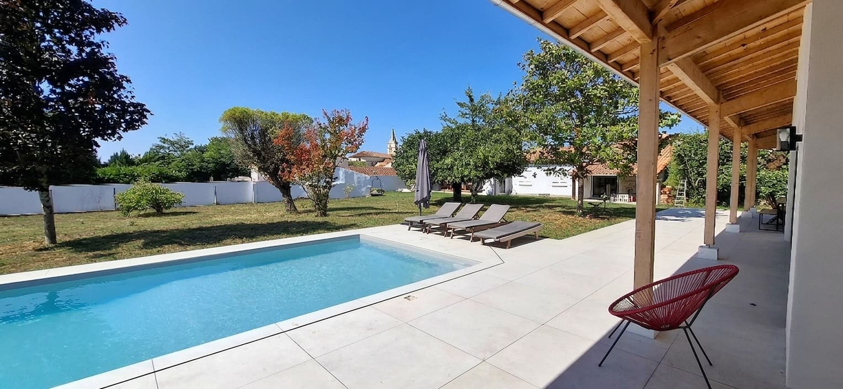
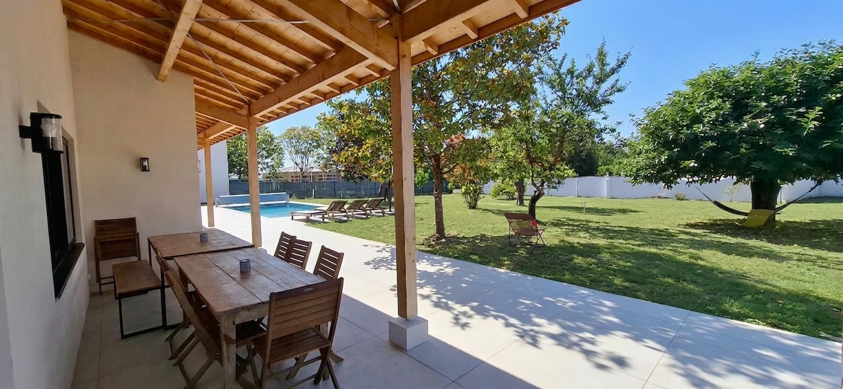
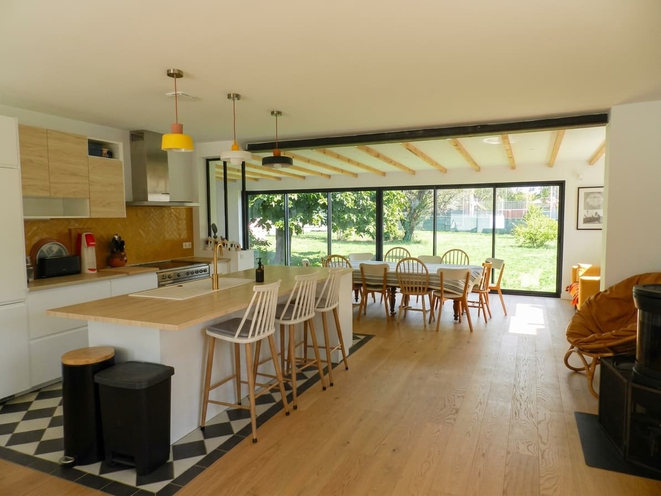
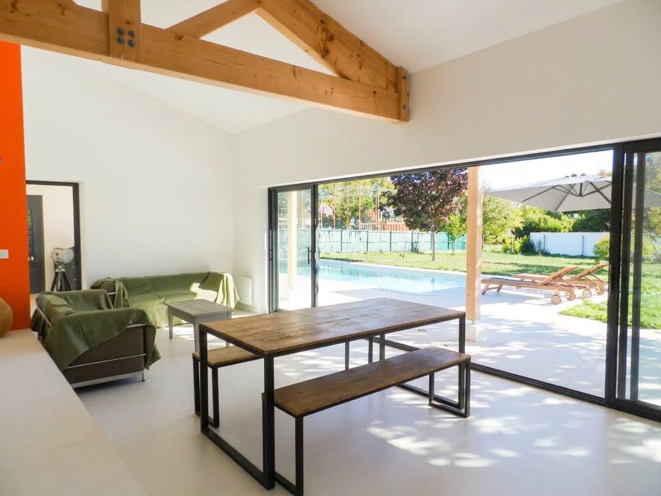
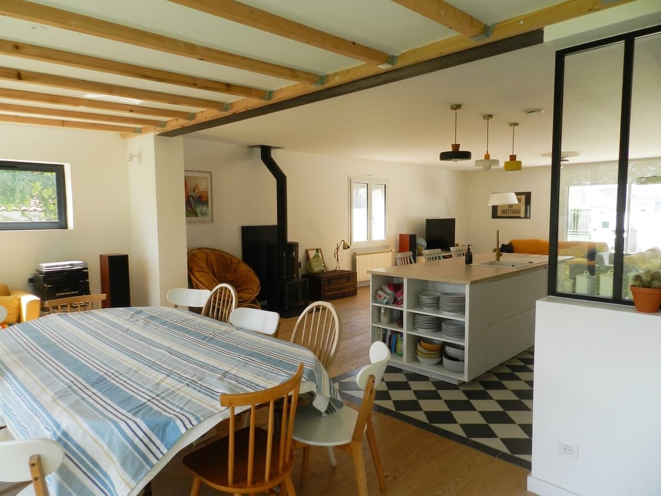
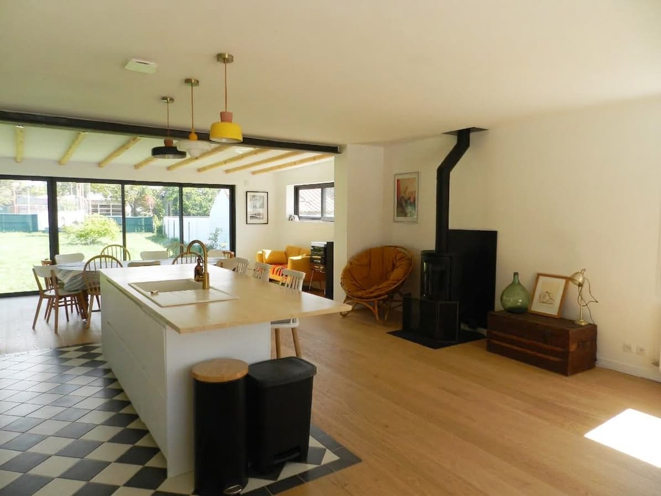
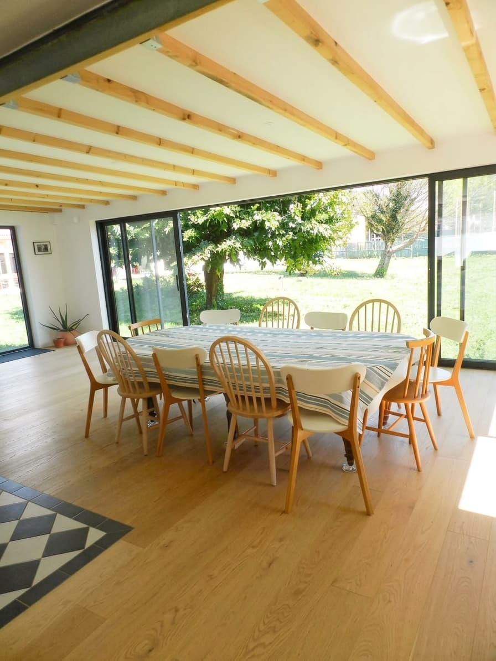
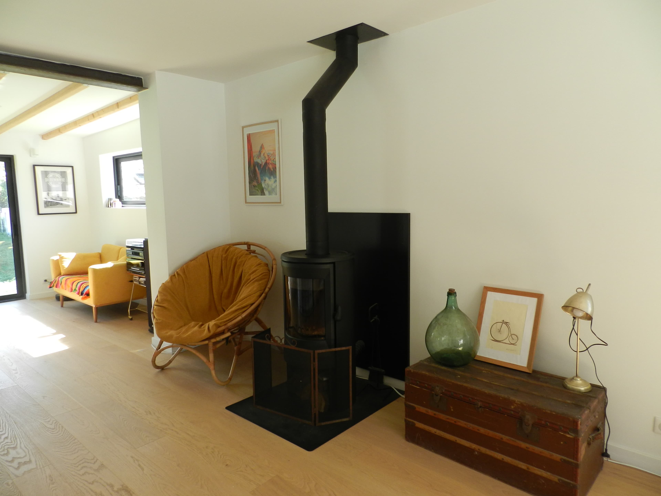
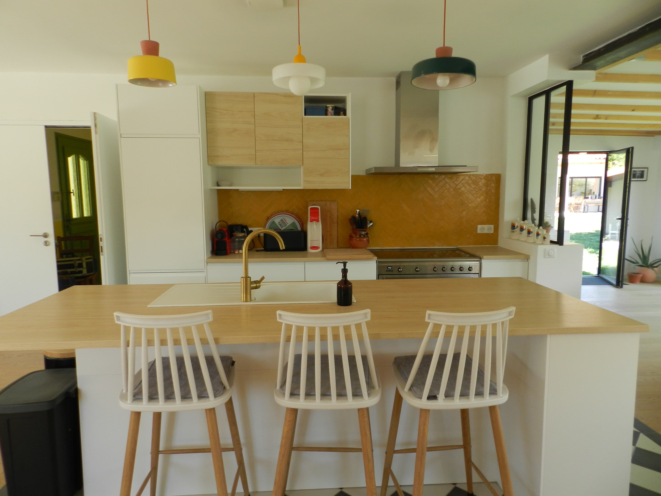
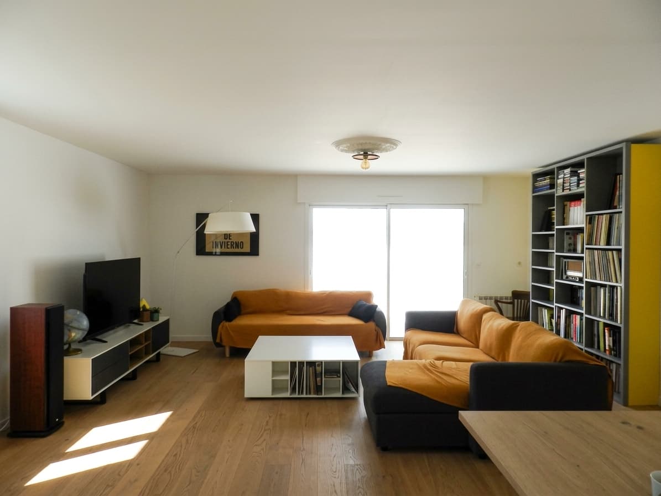
The living area is vast: an open kitchen with central island, a large table, a sofa corner facing the TV and a wood stove for cool evenings, and a sunroom-style space opening straight onto the garden. This is where everything happens.
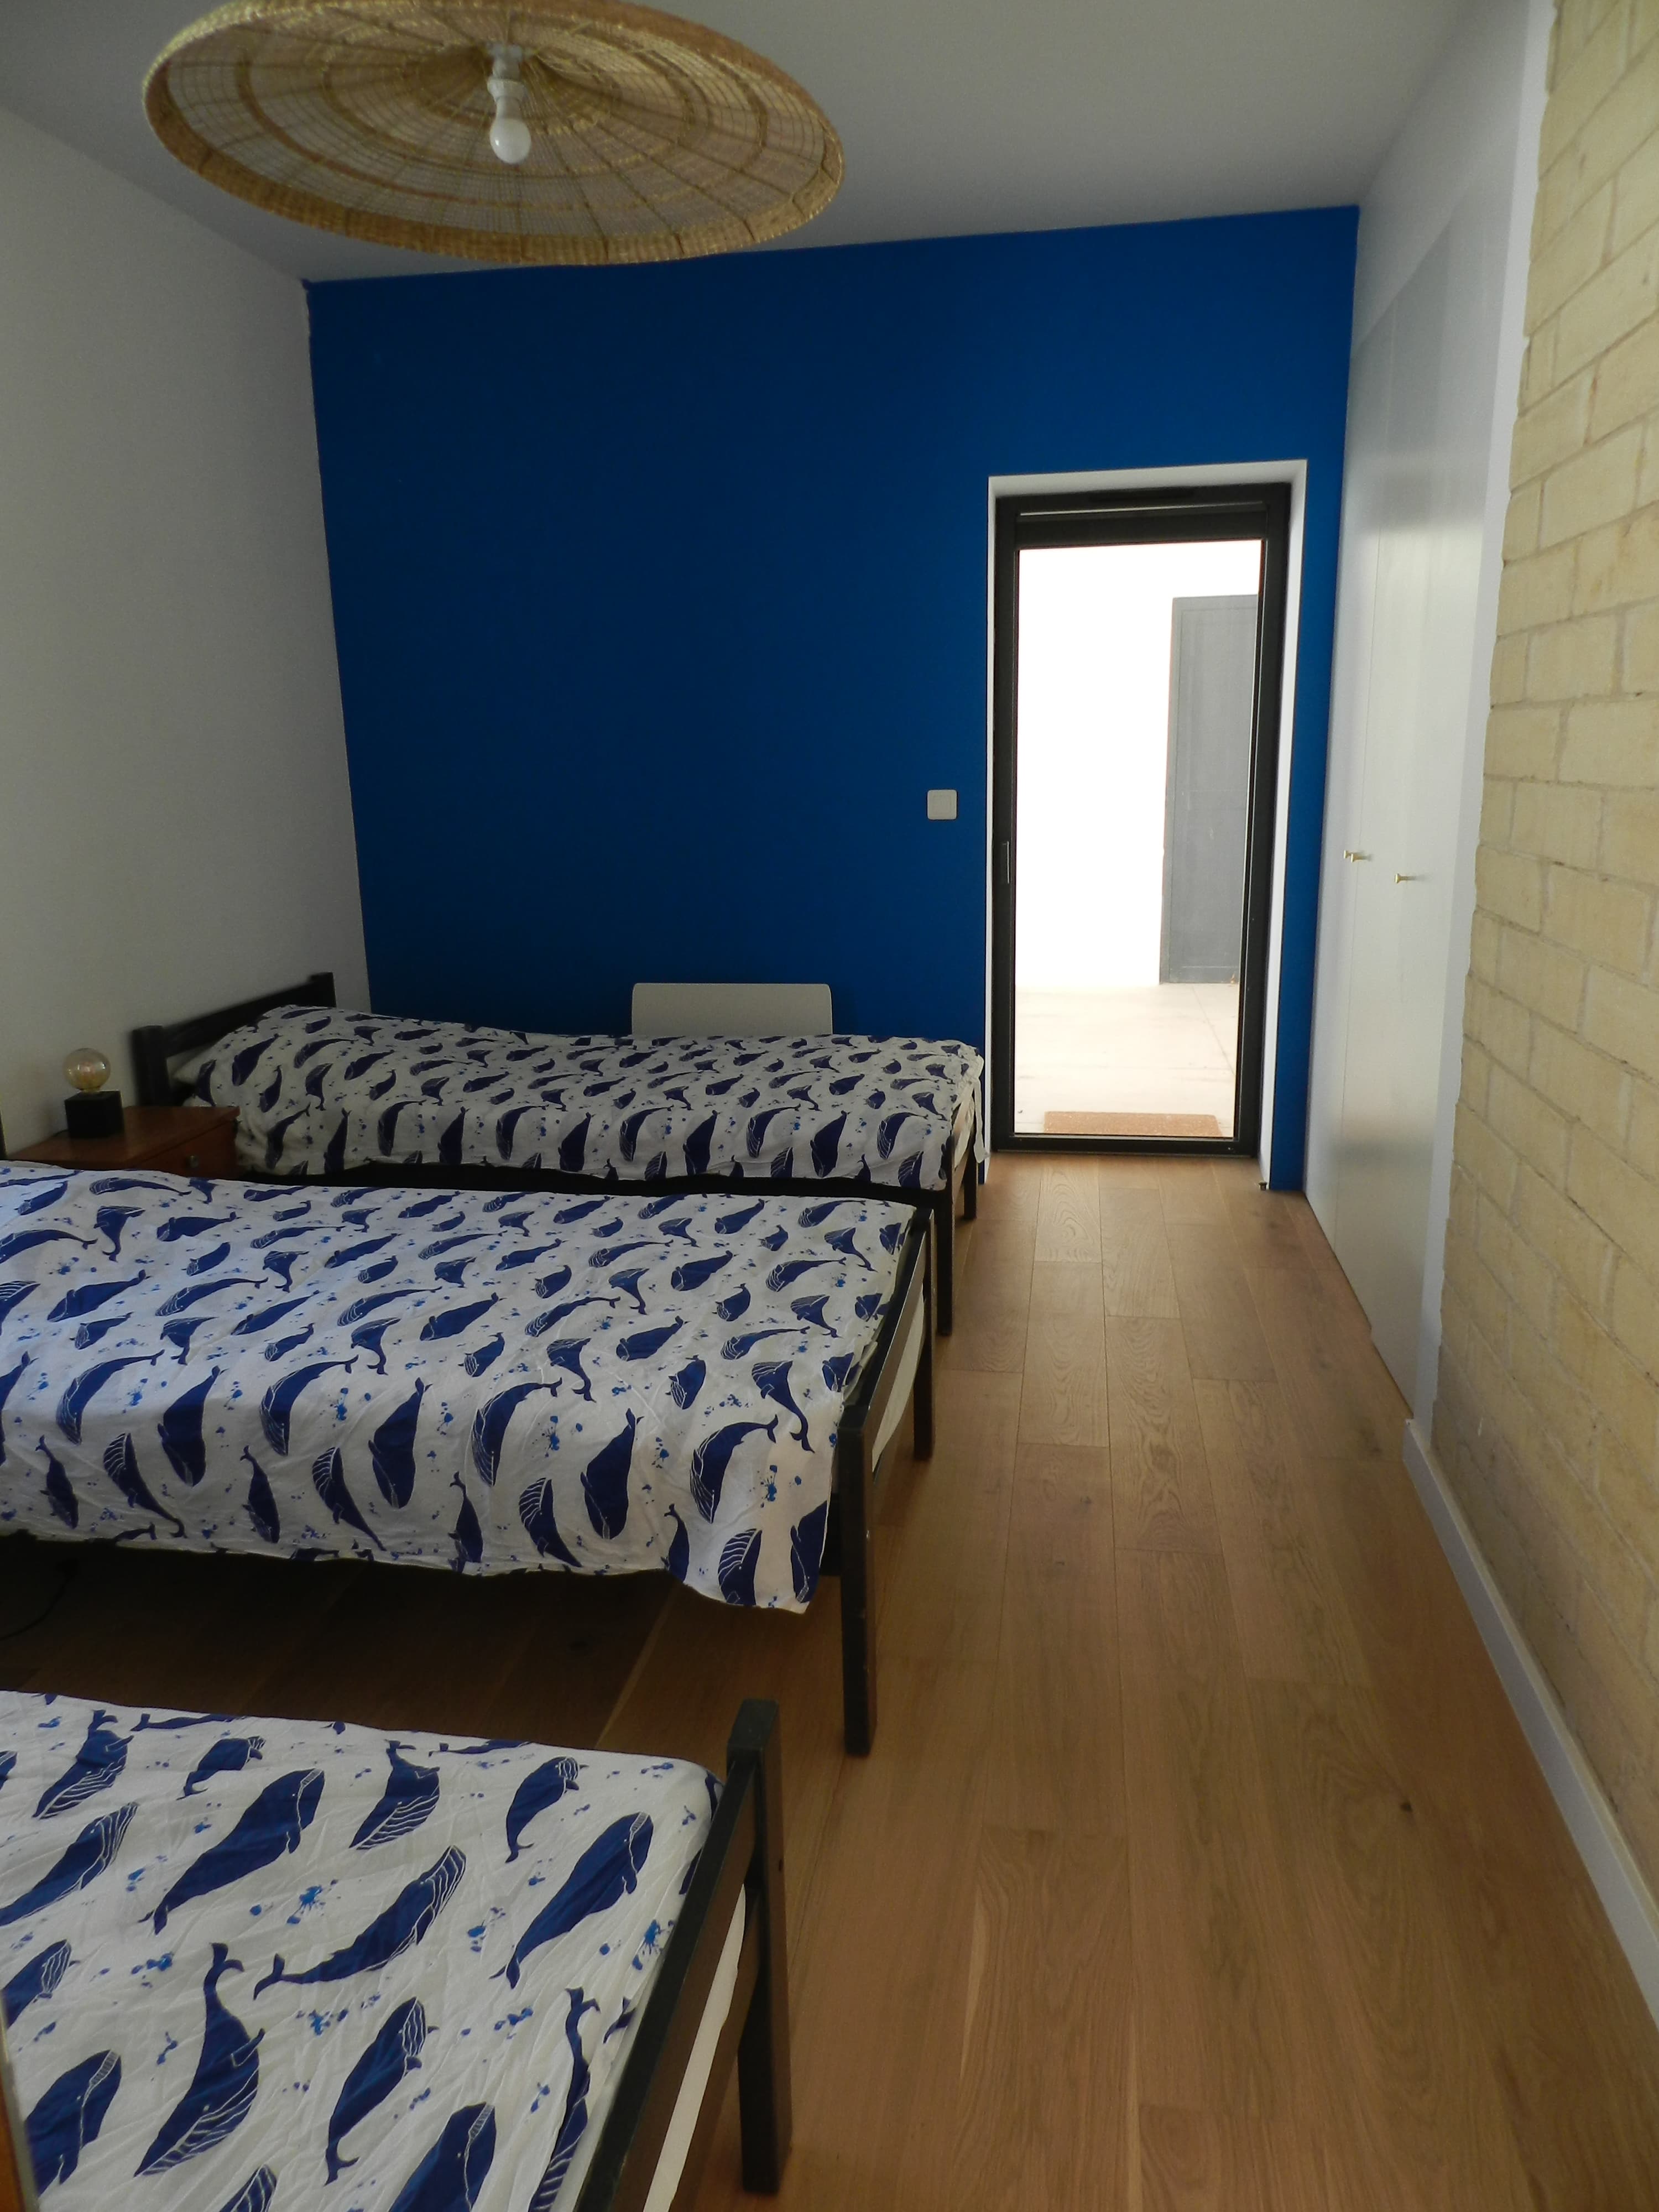
And right at the end of the hallway, away from the noise of the shared rooms, there's the children's area: a dormitory with two bunk beds — four berths — and its own bathroom. Little ones can go to bed early while the evening carries on.
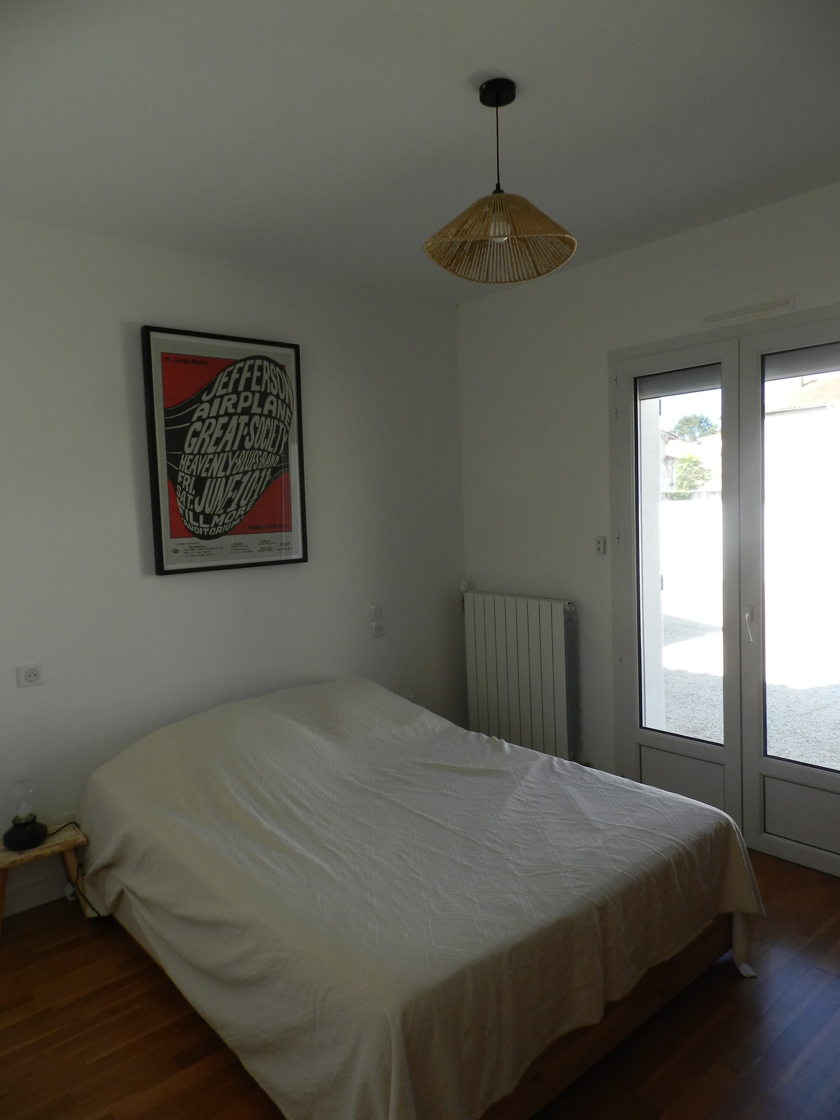
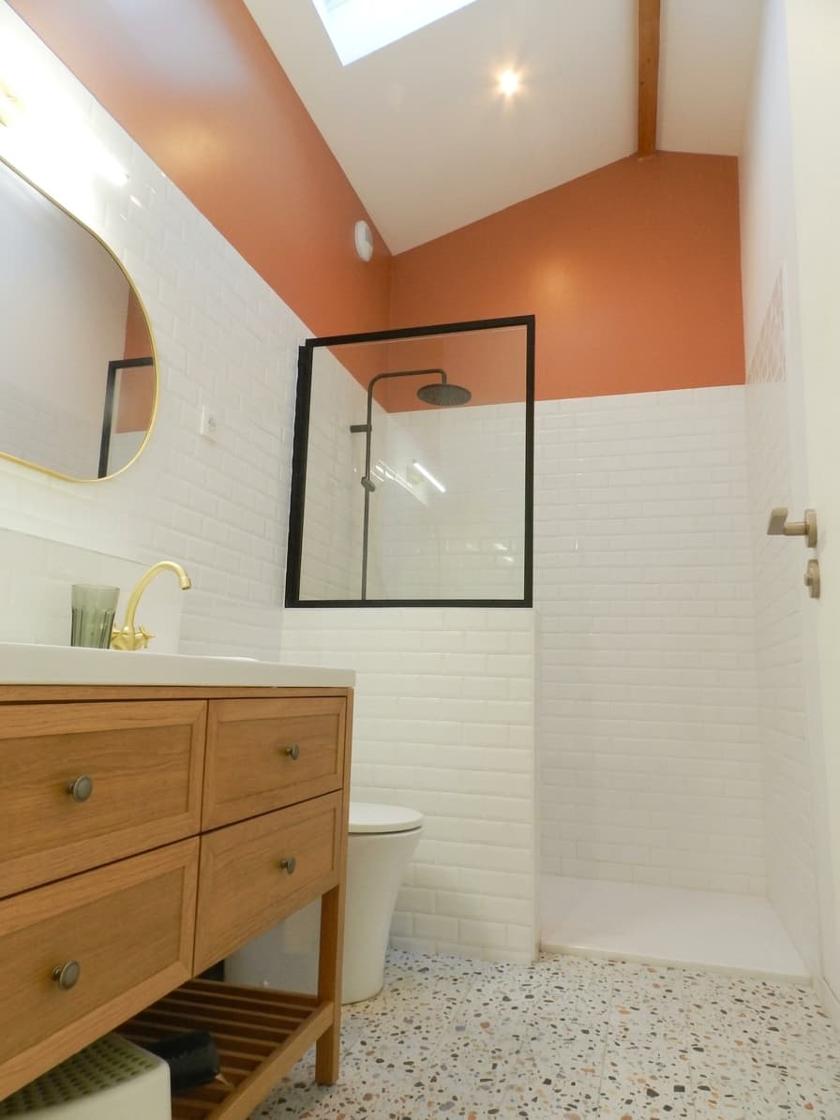
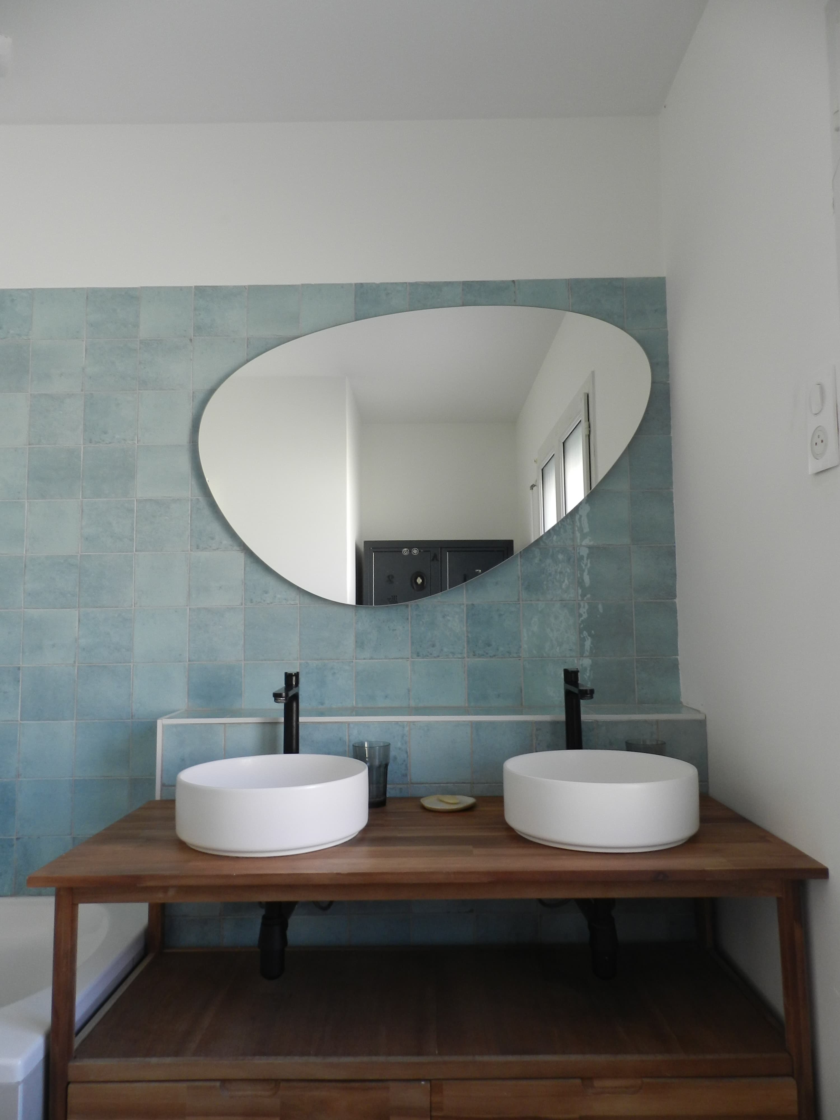
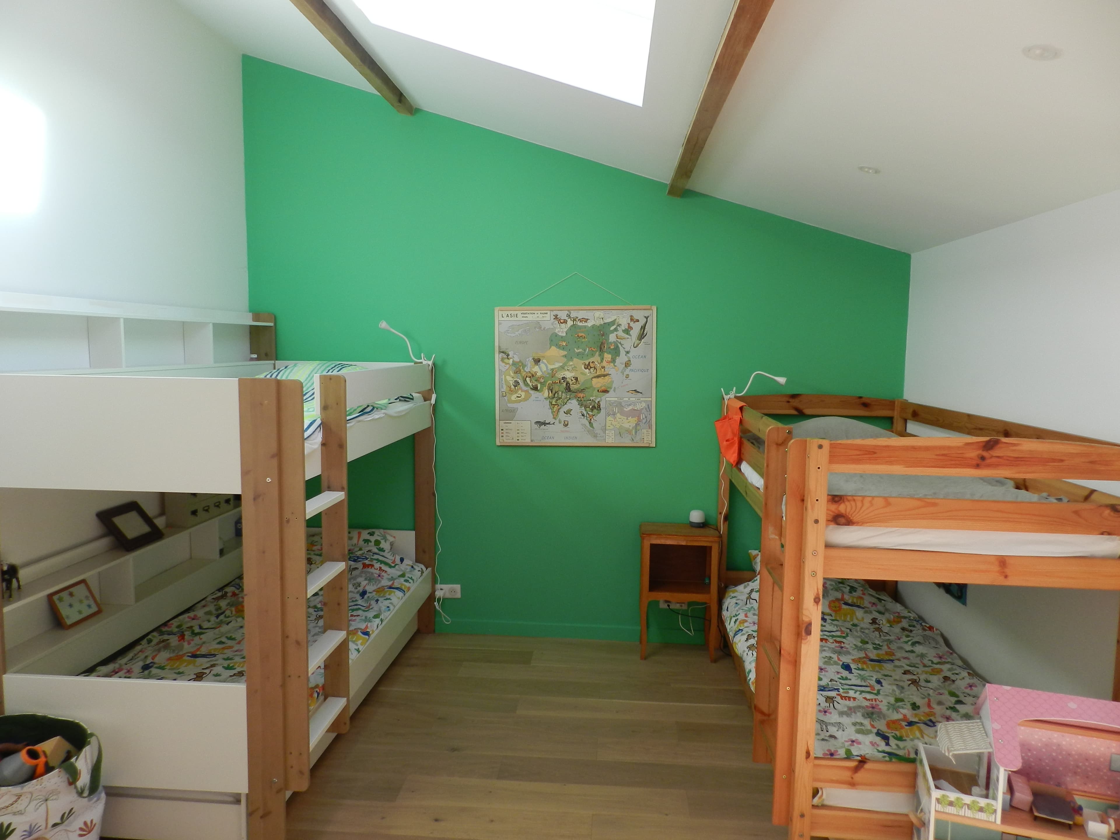
In the main house: a sleeping wing, a living wing
- Large entrance hall
- Open kitchen with central island and a large range cooker
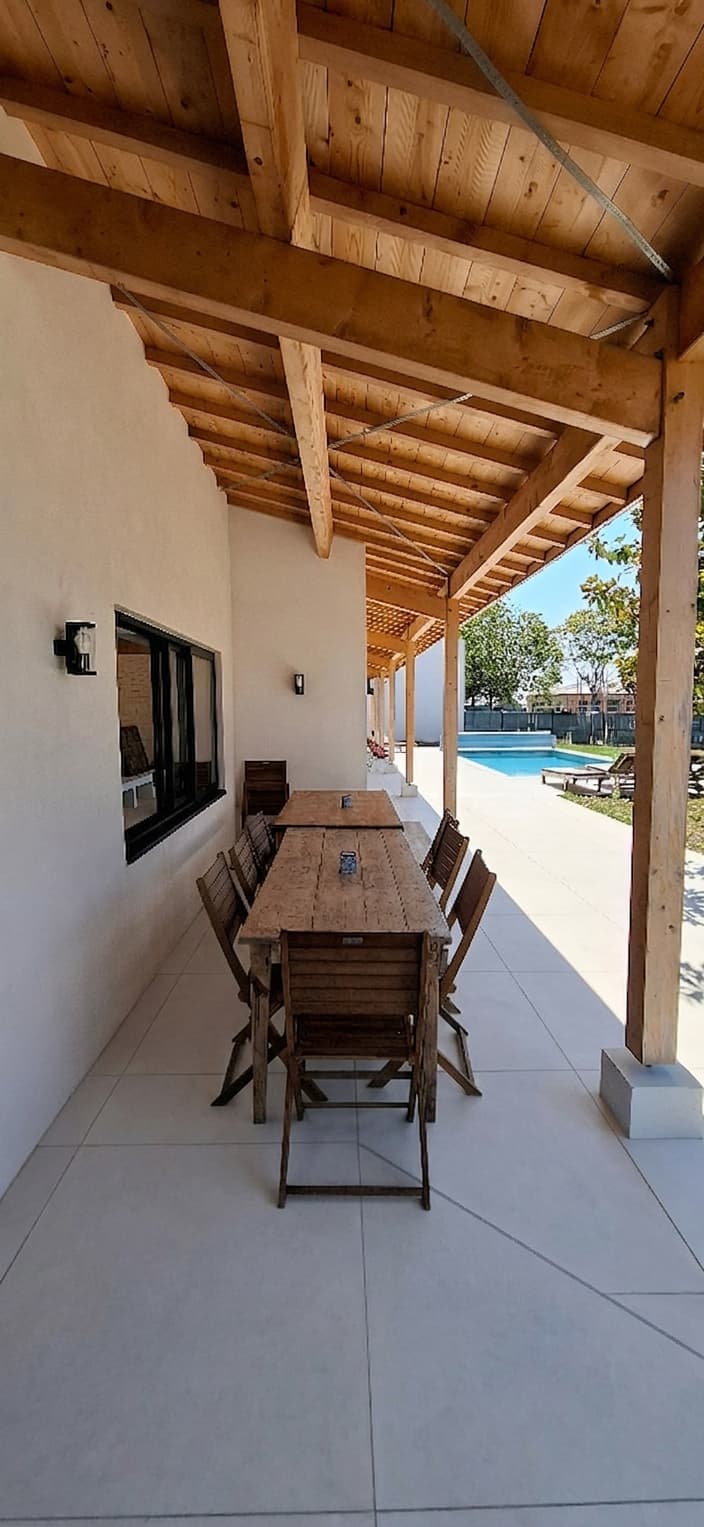
- Dining corner in the sunroom with a very large table and garden view
- TV corner with 2 large sofas, a bookshelf and a wood stove
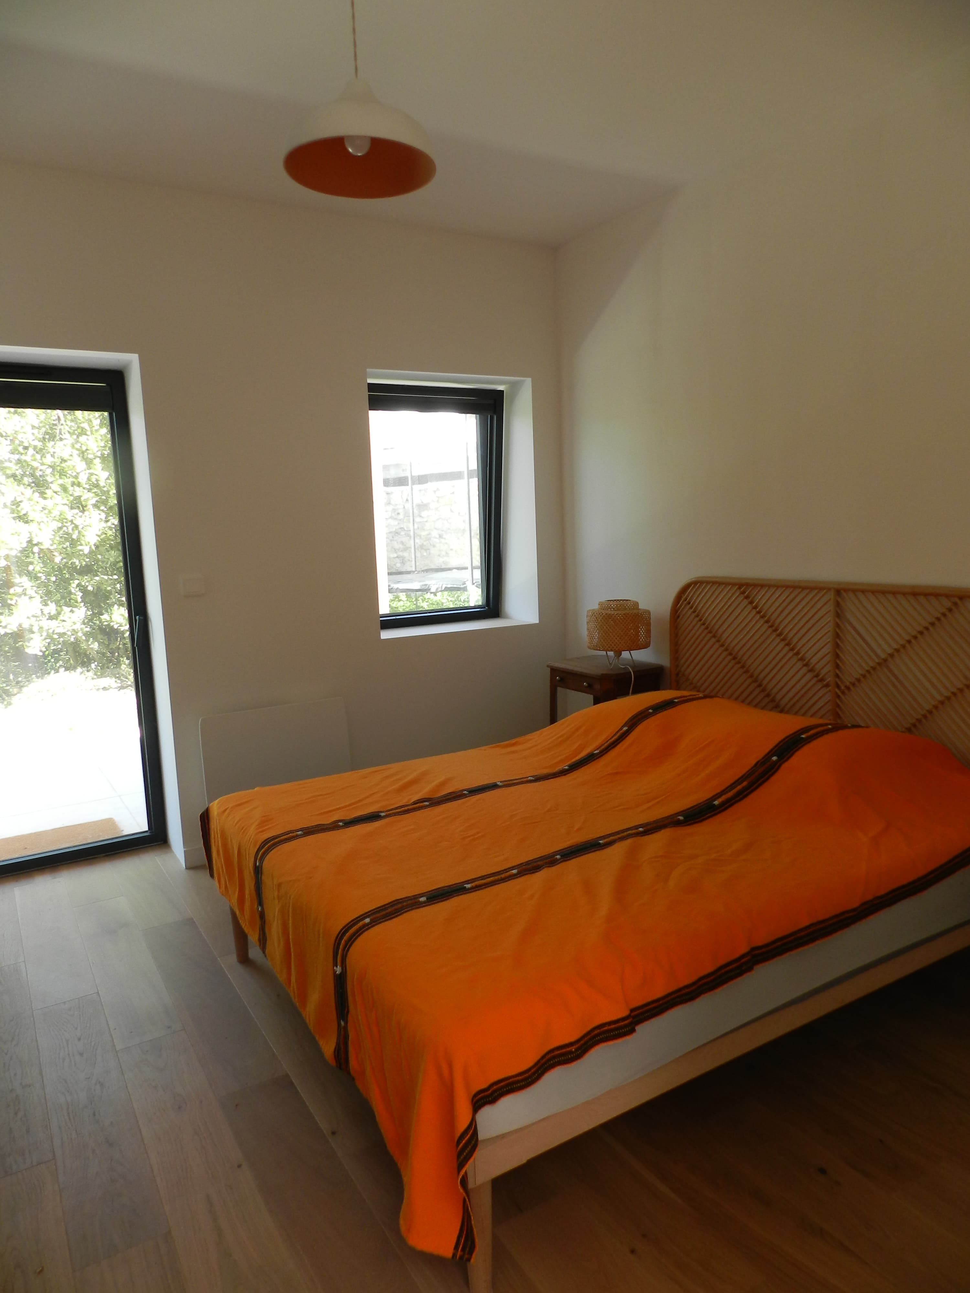
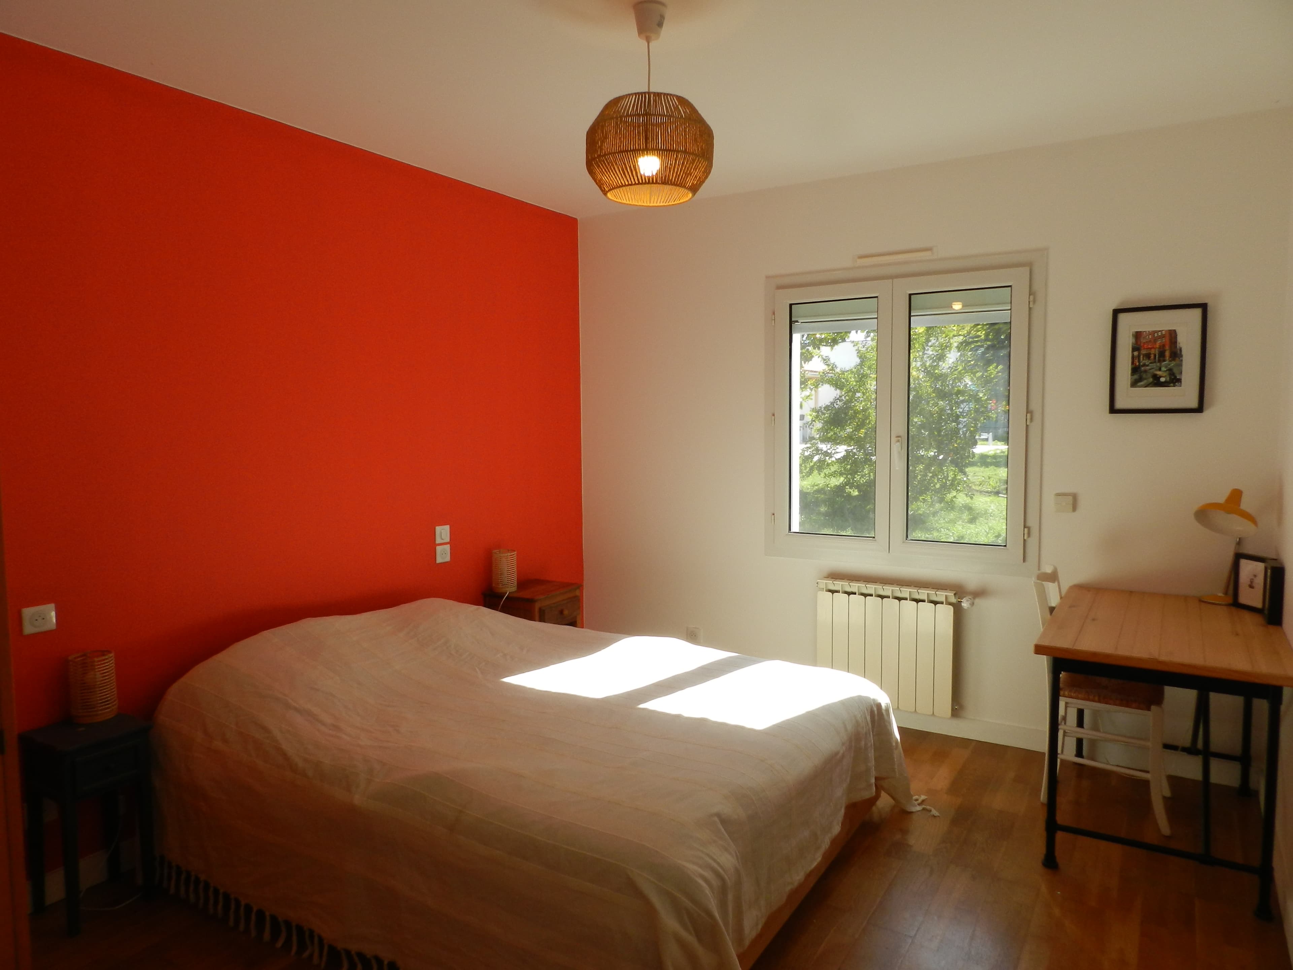
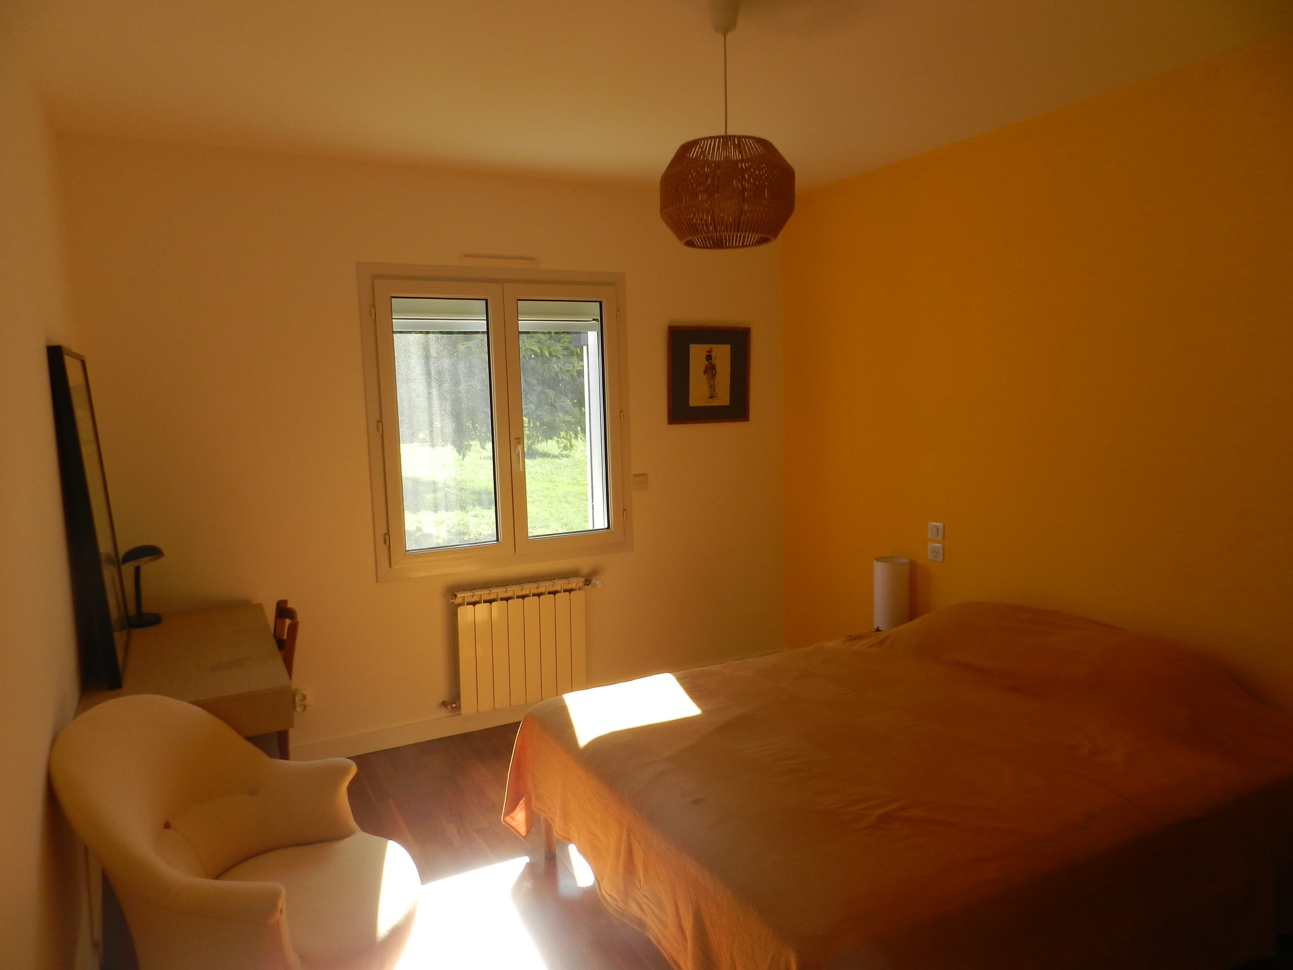
- 3 double bedrooms: 2 queen beds, 1 double bed
- 1 children's dormitory: 2 bunk beds (4 berths), private shower room with WC
- 1 bathroom
- 1 separate WC
- Utility room